
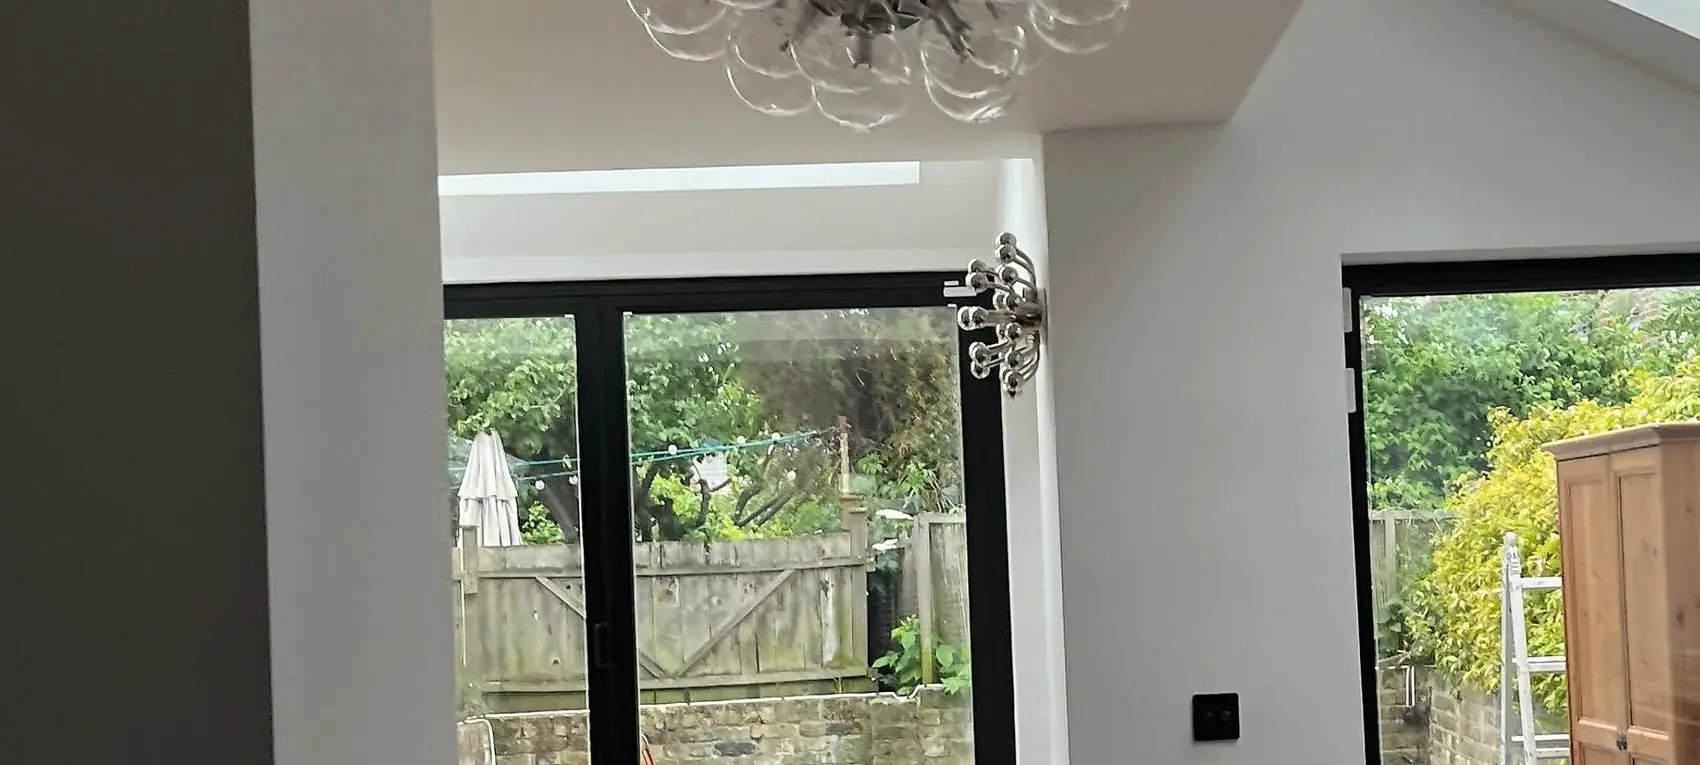
Everything we do
Thirty-one services. One contractor.
A renovation needs a structural engineer, a plumber, an electrician, a tiler, a carpenter and a decorator. Most people end up managing six companies and every gap between them. Here is the entire list, on one page, all of it ours.
Group 1 · 5 services
Planning & project management
Everything before the first wall comes down, and everything that keeps it on programme afterwards. Drawn, costed and managed by the people who then build it.
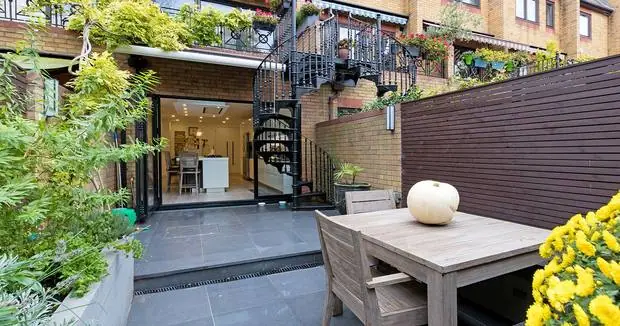 01Design and drawingsArchitectural and structural drawings, planning applications and building regulations — designed by the people who will then build it.Measured surveyFeasibility and optionsArchitectural drawingsIn-house drawings and calculations→
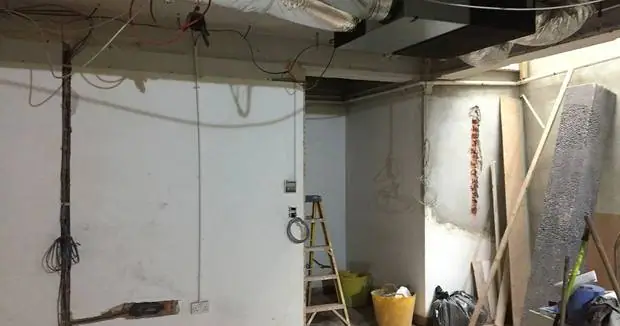 02Construction project managementOne site manager, one programme, one point of responsibility — and a written schedule of works you can hold us to.Programme and critical pathOne site manager on your jobAll trades coordinatedOne point of contact throughout→
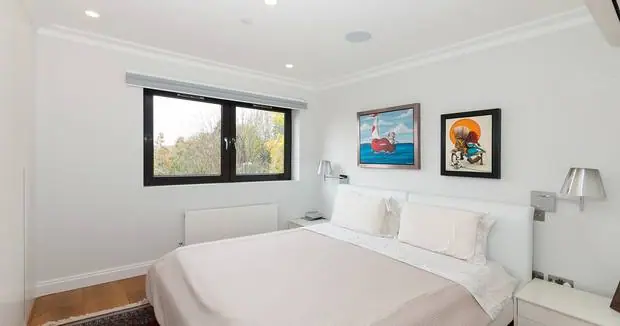 03Interior designLayouts, finishes, lighting and joinery, specified by the people who will actually build them.Measured survey and layout optionsSpace planningFinishes and material boardsIn-house design and build→
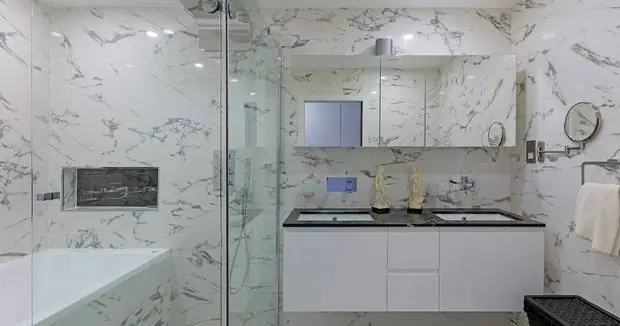 04Product sourcingSourcing the kitchen, the stone, the tiles, the sanitaryware and the ironmongery — with trade pricing and honest lead times.Kitchen supplier comparisonSanitaryware and brassware sourcingStone and worktop sourcingTrade pricing passed on→
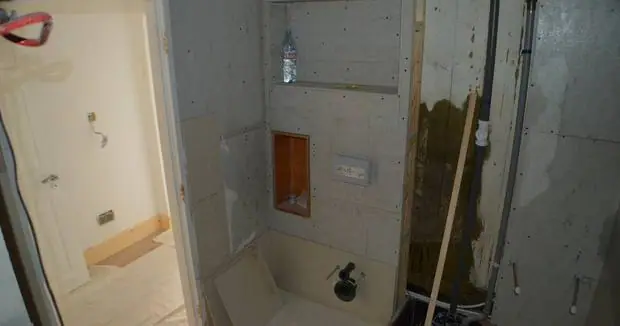 05Renovation budget planningA written schedule of works, priced stage by stage, with the contingency talked about at the start rather than discovered at the end.Free site surveyFeasibility and options costingWritten schedule of worksWritten schedule before you commit→
Group 2 · 7 services
Construction, structural & civils
The jobs that change the shape or the structure of the building. Every one needs drawings, calculations and a building control sign-off, all of it done in-house.
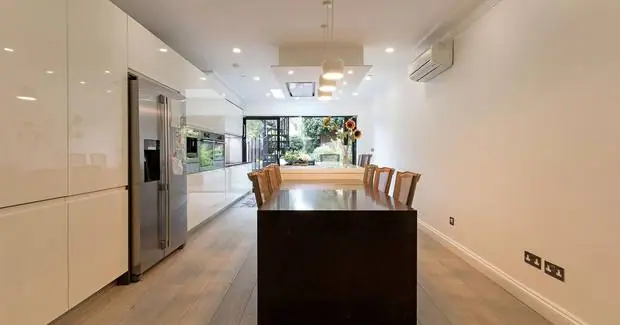 06House extensionsSide return, rear and wrap-around extensions — drawn, priced and built by one team, from the first survey to the finished kitchen.Site survey and feasibilityArchitectural drawingsPlanning application or permitted development12–20 weeks on site→
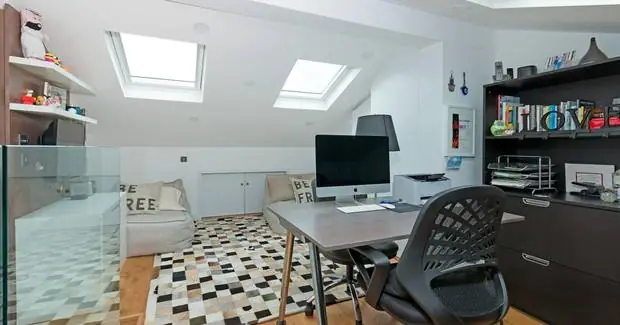 07Loft conversionsDormer and mansard conversions — the cheapest square metres you will ever add to a London house, provided the head height and the staircase work.Head-height and feasibility checkArchitectural drawingsPlanning or permitted development8–14 weeks on site→
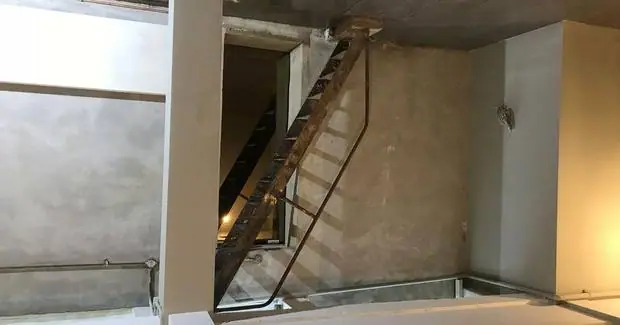 08Basement conversionsThe most technical work we do and the least forgiving. Waterproofing is designed in from the start, not patched on at the end.Structural engineering and designParty wall awardsExcavation and muck away16–28 weeks on site→
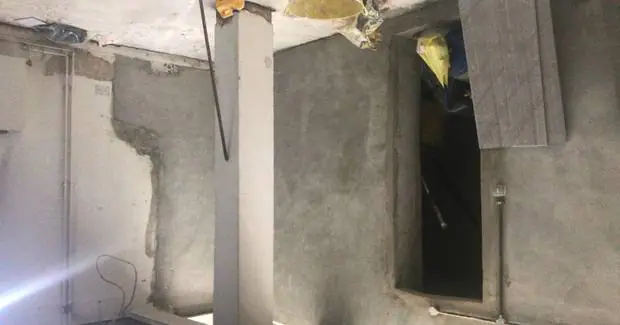 09Structural alterations and steel beamsKnocking two rooms into one, opening a wall to the garden, removing a chimney breast. Small on paper, structural in practice.Structural surveyEngineer's calculationsTemporary propping2–8 weeks on site→
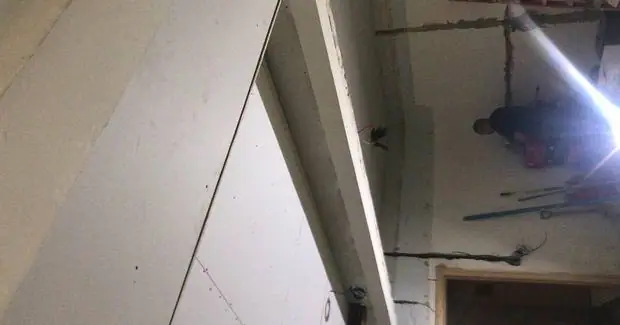 10Underpinning and foundation repairLowering or strengthening foundations, whether you're digging down or dealing with movement. Sequenced, monitored, and never rushed.Structural engineer's designTrial holes and investigationParty wall awards6–14 weeks on site→
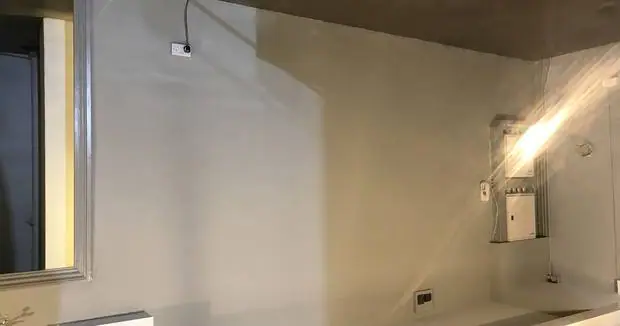 11Groundworks and excavationExcavation, foundations, drainage and retaining — the part of the job that happens before anything you will ever see.Site clearance and demolitionTrial holes and investigationExcavation and muck away2–8 weeks on site→
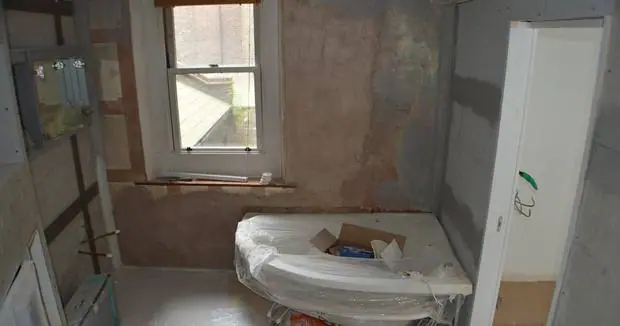 12House and flat renovationsWhole houses and whole flats, taken back as far as they need to go and put back better — by one contractor, on one contract.Strip out and demolitionStructural alterations and steelsFull rewire and replumb8–30 weeks→
Group 3 · 7 services
Interiors & finishing
The part everyone sees. Our own carpenters, tilers, plasterers and decorators, so the same faces are in your house at second fix as at first.
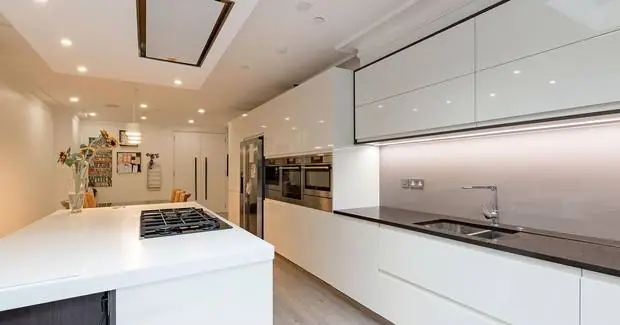 13Kitchen fitting and installationSupplied and fitted, or your own units installed properly. The units are the easy bit — it's the services behind them that decide how it looks in five years.Design and layout planningStrip out of the old kitchenPlastering and making good3–6 weeks on site→
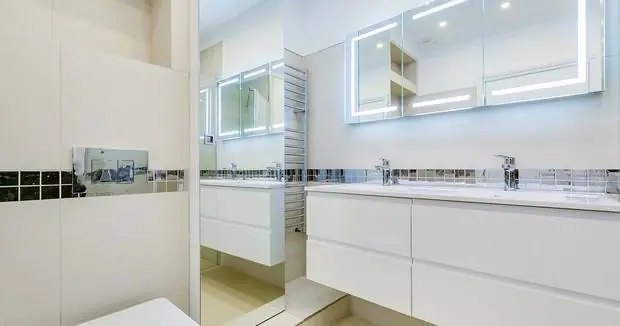 14Bathroom fitting and wet roomsEn-suites, family bathrooms and full bathroom moves. Tanked before it's tiled, every time.Design and layoutStrip outMoving soil, waste and supply pipework2–5 weeks on site→
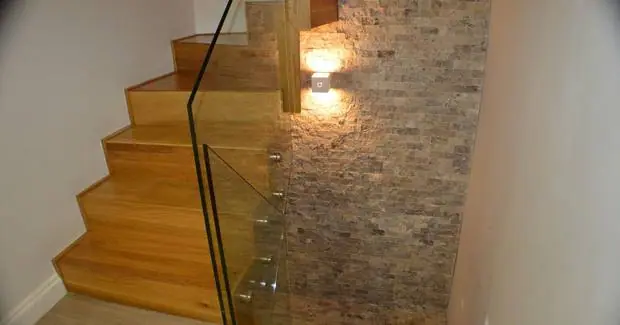 15Bespoke carpentry and joineryFitted wardrobes, alcove units, media walls, staircases, doors and second fix — made to fit the room rather than ordered to fit a catalogue.Fitted wardrobesAlcove shelving and cabinetryMedia walls1–4 weeks on site→
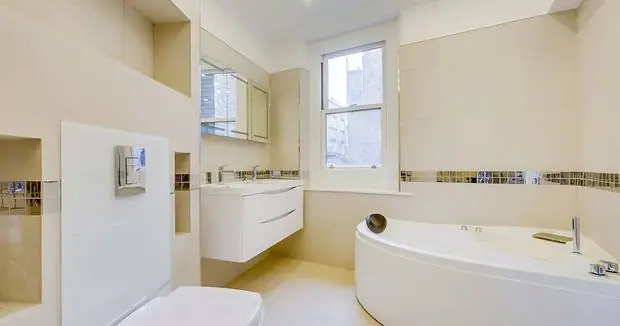 16Tiling and natural stoneVictorian pattern floors, large-format porcelain, marble and natural stone. Set out from the centre of the room before anything is fixed.Setting out and dry laySubstrate preparationLevelling screeds and decoupling1–4 weeks on site→
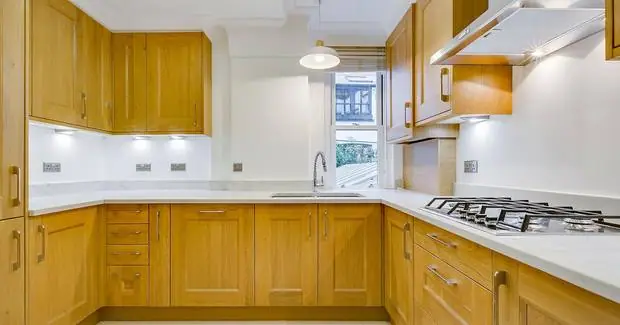 17Painters and decoratorsPreparation is nine tenths of it. Filled, sanded, sealed and cut in by hand, whether it's one room or a whole flat between tenancies.Full preparation and protectionFilling, caulking and sandingPlaster repairs and making good1–3 weeks→
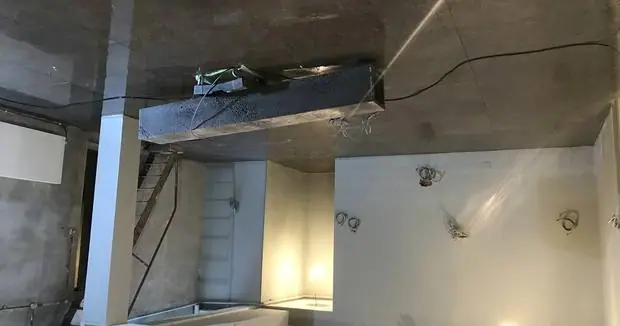 18Specialist decorative finishesPolished plaster, microcement, panelling, stone cladding and lit details — the finishes that make a room look designed rather than decorated.Venetian and polished plasterMicrocement to walls and floorsTextured and tadelakt finishes1–4 weeks→
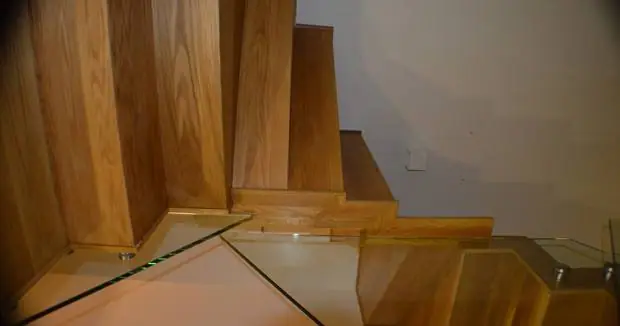 19Wooden floors and floor refinishingParquet restored, new engineered and solid floors laid, and tired boards sanded back and brought up properly.Floor survey and moisture readingsParquet lifting and re-layingSourcing matching blocks3–10 days→
Group 4 · 8 services
Building services
Everything that runs through the building or protects it from the weather — and the services people only think about when they fail.
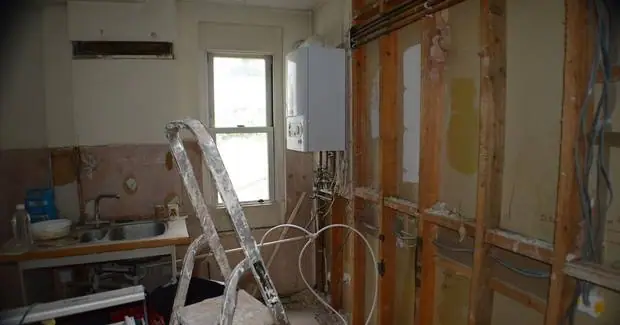 20Damp proofingRising, penetrating and condensation are three different problems that look identical on a wall. We find the cause before we quote the fix.Moisture meter surveyCause diagnosisExternal defect repairs1–3 weeks→
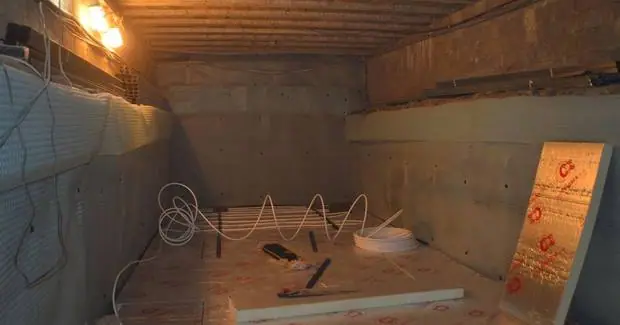 21Basement waterproofing and tankingCellars, basements, retaining walls and anything below ground. Type C cavity drain as standard, so water is managed rather than fought.Waterproofing designCavity drain membrane to walls and floorPerimeter drainage channel2–6 weeks→
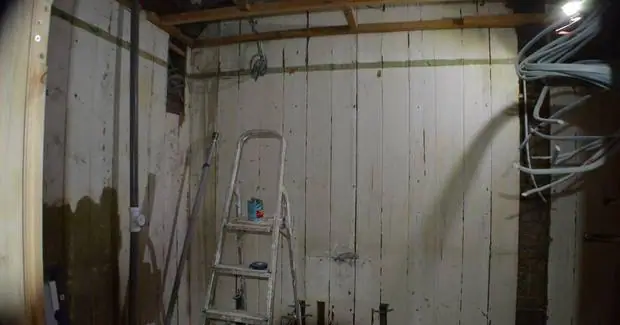 22Plumbing and heatingFull replumbs, boiler swaps, unvented cylinders, underfloor heating and the small emergency that can't wait.Boiler installation and replacementUnvented cylindersFull replumbsDays to weeks→
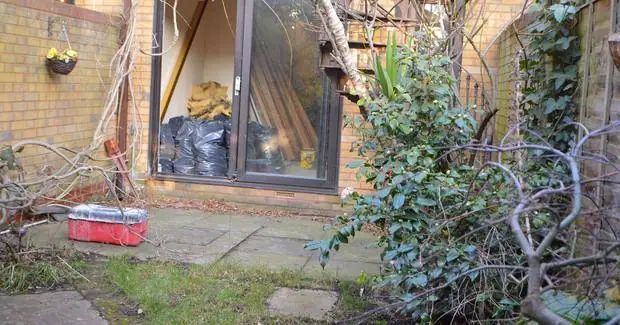 23Drainage and rainwater repairsGutters, downpipes, soakaways, new runs for extensions and the blocked drain nobody can find.CCTV drain surveyBlockage clearingNew drainage runsDays to weeks→
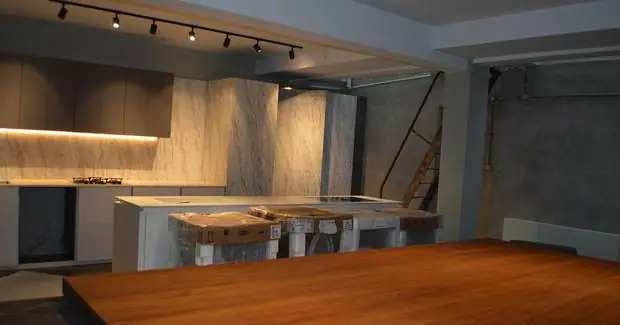 24Electricians and rewiringFull rewires, consumer unit upgrades, lighting design and certification. NICEIC registered, so the paperwork is right when you sell.Full and partial rewiresConsumer unit upgradesAdditional circuits and socketsDays to weeks→
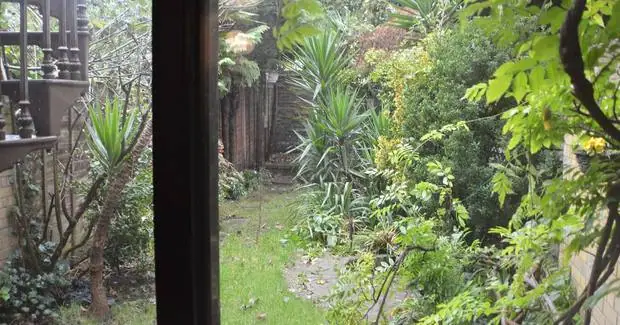 25Garden design and landscapingLevels, retaining walls, steps, paving, fencing, turf and planting. Finished to the standard of the inside, which is rarer than it should be.Clearance and excavationLevels and setting outRetaining walls2–8 weeks→
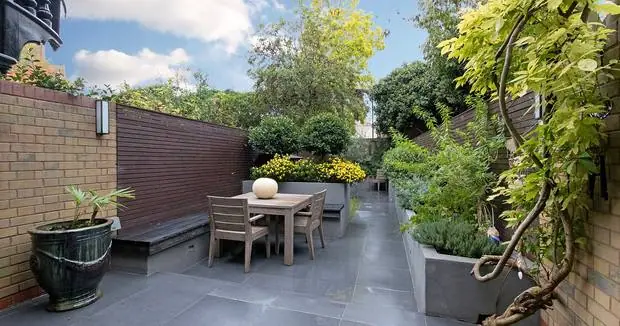 26External building cleaningBrickwork, render, stone, paving and gutters brought back — without blasting the face off a Victorian facade.Soft washing to brick and stoneRender and masonry cleaningAlgae and biofilm treatmentDays typically→
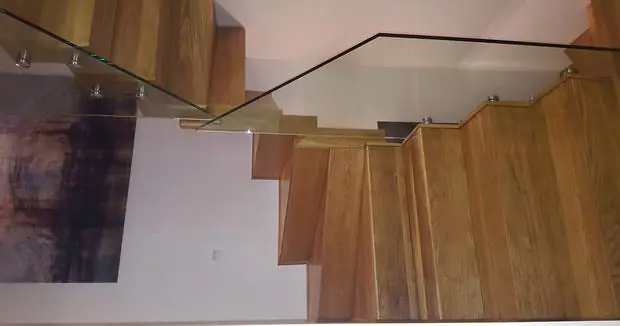 27Roofing and roof repairsFlat roofs, slate and tile, leadwork, rooflights and the leak nobody has managed to trace.Roof survey and leak tracingSlate and tile repairsFull re-roofingDays to weeks→
Group 5 · 4 services
Systems & care
The extras people forget until they need a second contractor. Having them under the same roof is what stops a job stalling.
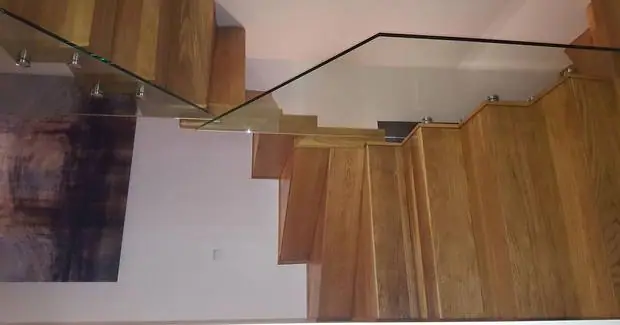 28Solar panels and heat pumpsRoof-mounted solar, battery storage and air source heat pumps, specified against how the house actually performs rather than what the brochure claims.Roof and property surveyShading and yield assessmentSolar PV installation1–2 weeks→
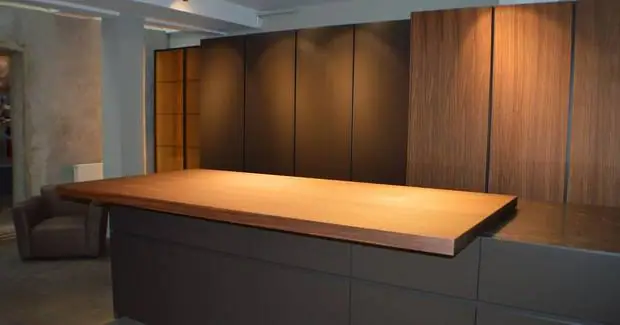 29Air conditioning installationSplit systems for lofts, home offices and south-facing extensions, installed with the condensate and the cabling planned in rather than surface-mounted afterwards.Heat load calculationSingle split systemsMulti-room systemsDays typically→
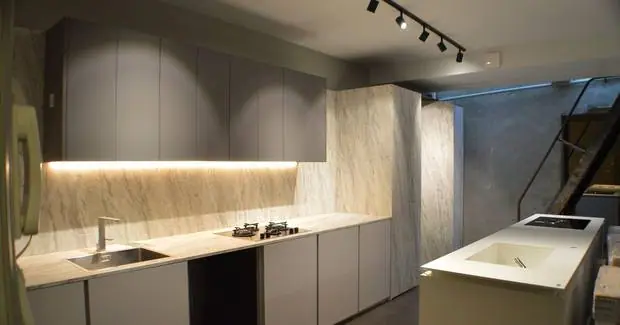 30CCTV, alarms and video entryCameras, alarm systems, video entry and door release. First fixed during the build so nothing is trunked down a finished wall.Camera positioning and coverage planningCCTV installation and recordingAlarm systems and sensorsDays typically→
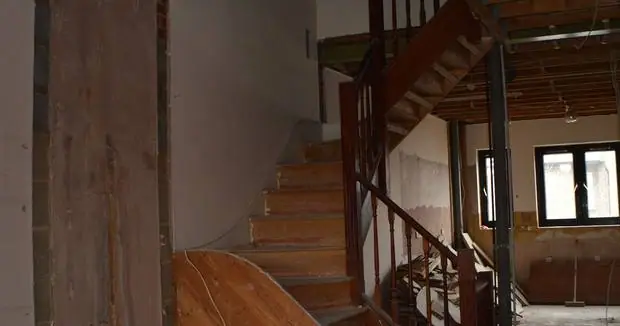 31Home lift and platform lift installationHome lifts and platform lifts: the structural opening, the shaft, the power and the making good, coordinated with the lift supplier.Feasibility and position surveyStructural design and calculationsTrimming floor openings4–10 weeks of builder's work→
Why it matters that it's all ours
One extension pulls in eleven of these.
This isn't a list to look impressive. It's a list because a single job quietly needs most of it, and every name on it is another company to chase if it isn't us.
- Drawings & planning
- Structural calculations
- Groundworks
- Underpinning
- Steels
- Drainage
- Roof & glazing
- Electrical
- Plumbing
- Tiling
- Joinery
- Decorating
One contract, one schedule of works, one point of responsibility. When something is found behind a wall — and on a London house something always is — nobody stands in your hallway explaining that it's the other trade's problem.
Not sure which one you need?
Send a photo. We'll tell you.
Half the enquiries we get start with someone who doesn't know whether it's a damp problem or a drainage problem, a structural job or a decorating one. Photograph it, send it over, and Emanuel will tell you which of the thirty-one it actually is — and roughly what it costs.
- Free site visit and a written quote, with no obligation
- A written schedule of works and payments before anything starts
- Drawings, planning and building control handled for you
- NICEIC registered electrical, Gas Safe registered heating
- Covering Kensington, Chelsea, Notting Hill, Hammersmith and Fulham